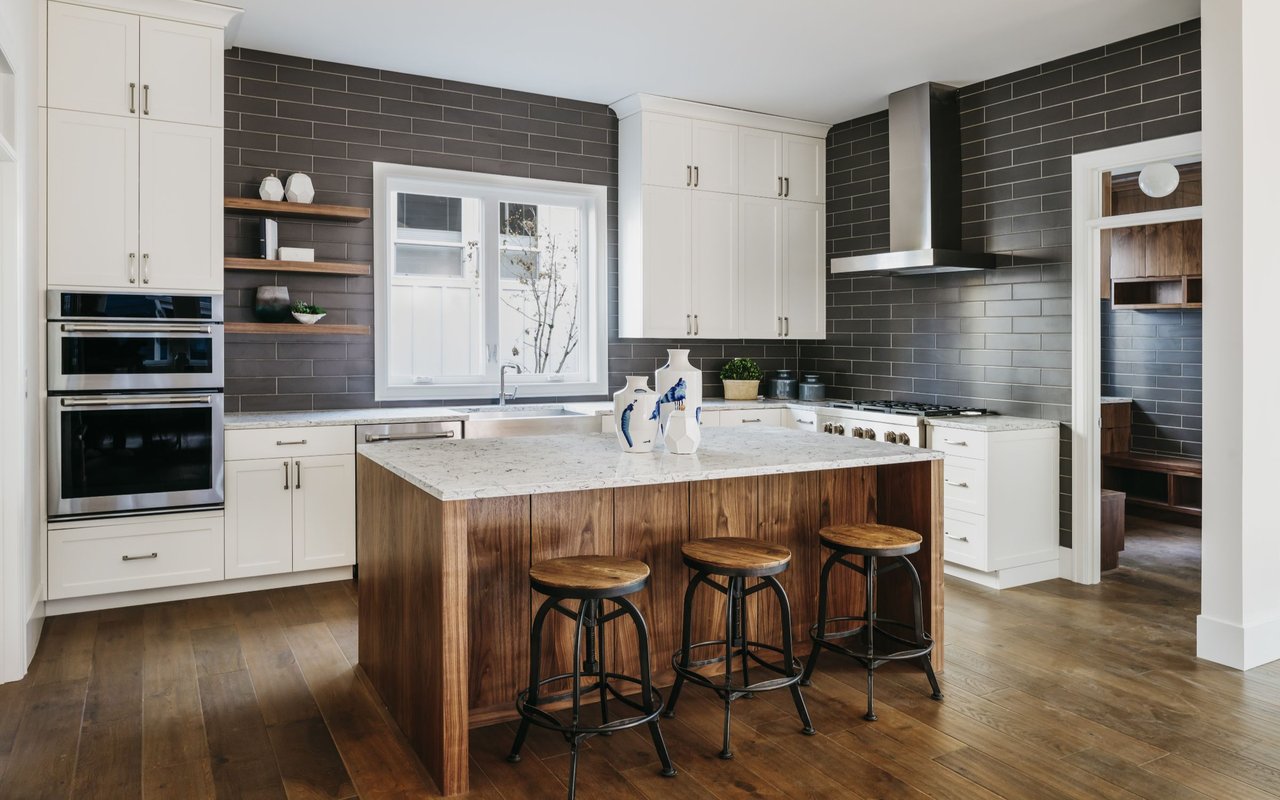
Open-plan kitchen and living area viewed from the entry, with a white island and wood flooring.
29307 Radford Court
29307 Radford Court
29307 Radford Court
29307 Radford Court
29307 Radford Court
29307 Radford Court
29307 Radford Court
29307 Radford Court
29307 Radford Court
29307 Radford Court
29307 Radford Court
29307 Radford Court
29307 Radford Court
29307 Radford Court
29307 Radford Court
29307 Radford Court
29307 Radford Court
29307 Radford Court
29307 Radford Court
29307 Radford Court
29307 Radford Court
29307 Radford Court
29307 Radford Court
29307 Radford Court
29307 Radford Court
29307 Radford Court
29307 Radford Court
29307 Radford Court
29307 Radford Court
29307 Radford Court
29307 Radford Court
29307 Radford Court
VIEW PHOTOS
$542,790

29307 Radford Court

2 Beds 2 Baths 1,327 Sq.Ft.

Description

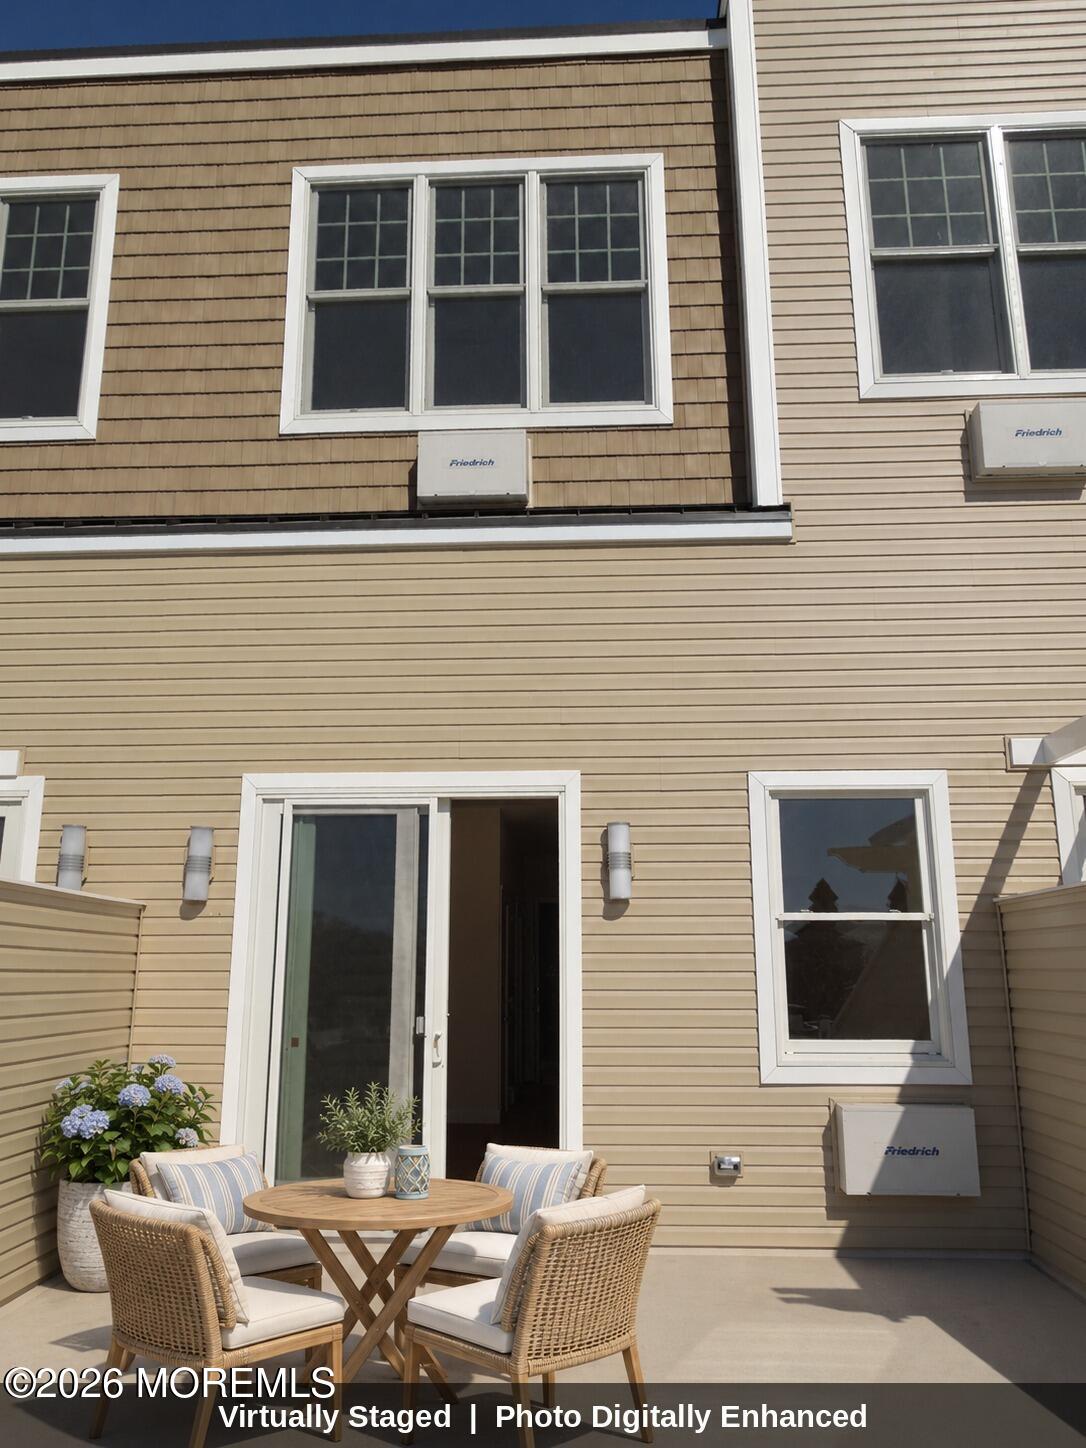
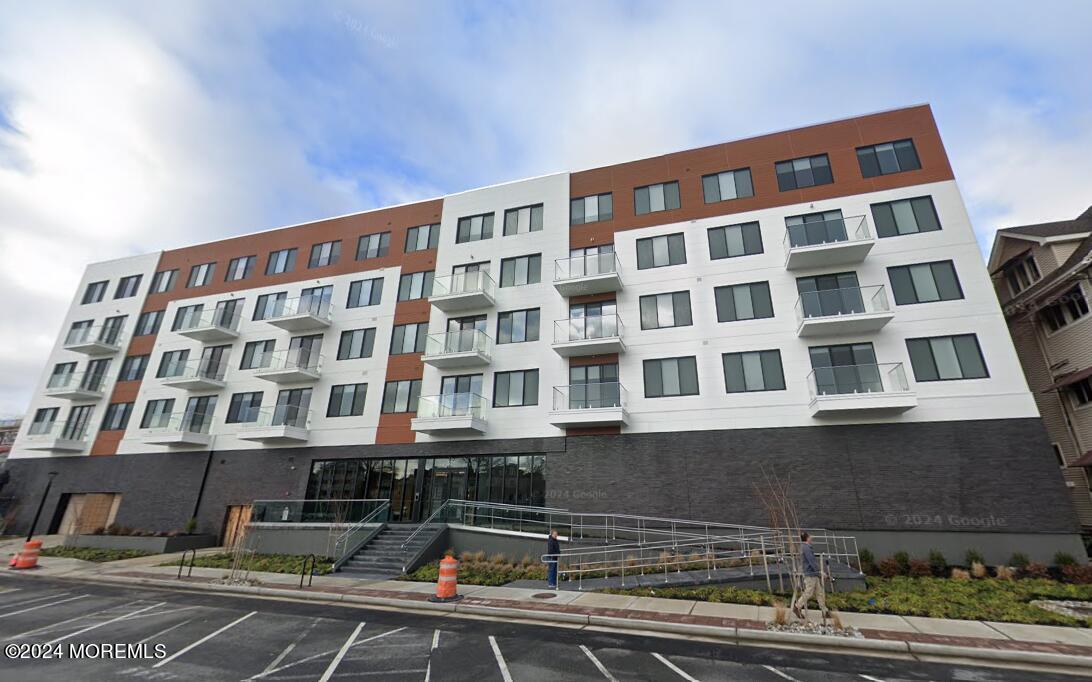
This Astoria model floor plan is brand new construction, east facing with 2 bedrooms and 2 full bathrooms. Top floor interior unit in an elevator building with balcony for enjoying the outdoors. Beautiful eat-in kitchen with an easy open flow to the main living space. Kitchen boasts crisp white cabinetry and white marbled countertops. Espresso engineered hard wood flooring throughout the kitchen and great room. Large primary bedroom suite with two closets - one 'walk-in' and one 'reach-in.' Separate private storage room in the building. The Terraces at Monroe Parke have it all! Enjoy the clubhouse with its own fitness center and the outdoor, inground swimming pool during those hot summer months! Located in the excellent Monroe Township School District and near major roads such as the NJ Turnpike and Route 9 for ease of commuting, shopping and dining. Move in Ready! Just unpack and call it yours! Taxes will be assessed at closing.

Share Property

Location

29307 Radford Court, Monroe, NJ 08831

Status

Sold

Date Sold

September 16, 2026
Elizabeth "Ellie" McGillan

Elizabeth "Ellie" McGillan

TITLE

Managing Broker

LICENSE

233850

Justine Gillette

Justine Gillette

TITLE

REALTOR®

LICENSE

2321992

Property Amenities

Interior
Total Bedrooms: 2
Full Bathrooms: 2
Area & Lot
Total area 1,327 Sq.Ft.
Living area 1,327 Sq.Ft.
MLS® ID 22624672
High School Monroe Twp
Architecture Styles Middle Level
Type Condo
Status Sold
Exterior
Stories 1
Pool Common, Heated, In Ground
Air conditioning Electric, Central Air
Heat type Natural Gas, Forced Air
Water Source Public
Garage Space 1.0
Sewer Public Sewer
Other Exterior Features Balcony
Parking Paved, Assigned, Off Street, None
Roof Sloping, Shingle
Finance
Sales Price $542,790
HOA Fees $320 monthly

Monroe

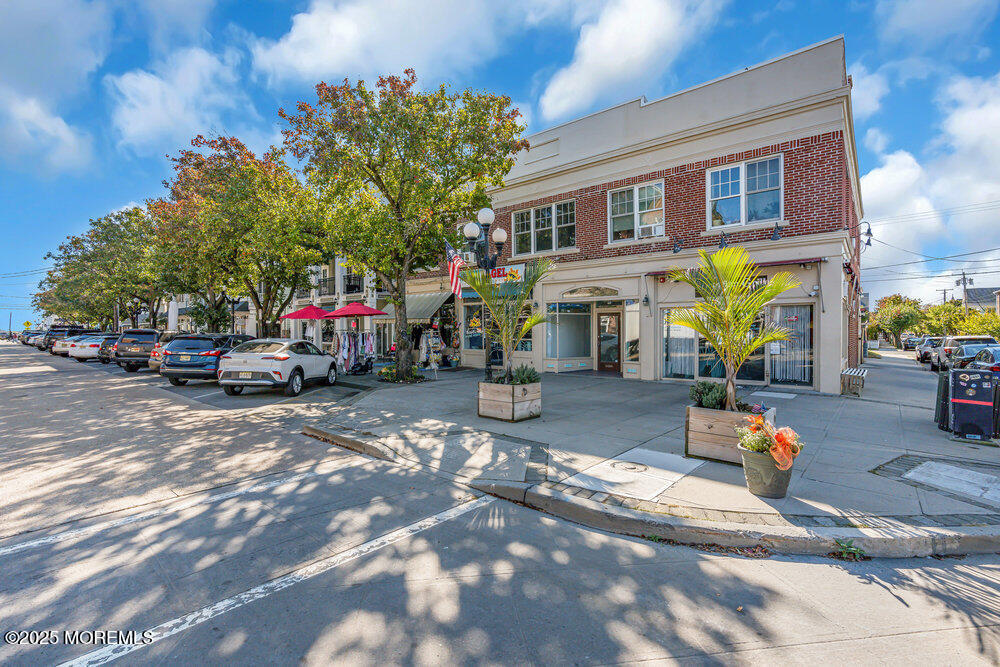
Popular among families, professionals, and retirees alike.

Experience Seamless Buying & Selling

At Haven Group, real estate is about more than transactions—it’s about helping people feel confident and supported through every step of the journey. Backed by a collaborative team approach, we provide clear communication, honest guidance, and seamless service for buyers, sellers, and investors from start to finish.