Leave a Message

By providing your contact information to Sackman Realty - 2nd site, your personal information will be processed in accordance with Sackman Realty - 2nd site's Privacy Policy. By checking the box(es) below, you expressly consent to receive marketing or promotional real estate communication from Sackman Realty - 2nd site in the manner selected by you. For SMS text messages, message frequency varies. Message and data rates may apply. Consent is not a condition of purchase of any goods or services. You may opt out of receiving further communications from Sackman Realty - 2nd site at any time. To opt out of receiving SMS text messages, reply STOP to unsubscribe. SMS text messaging is subject to our Terms of Use.

Thank you for your message. We will be in touch with you shortly.

49 CREEKSIDE WAY
49 CREEKSIDE WAY
49 CREEKSIDE WAY
49 CREEKSIDE WAY
49 CREEKSIDE WAY
49 CREEKSIDE WAY
49 CREEKSIDE WAY
49 CREEKSIDE WAY
49 CREEKSIDE WAY
49 CREEKSIDE WAY
49 CREEKSIDE WAY
49 CREEKSIDE WAY
49 CREEKSIDE WAY
49 CREEKSIDE WAY
49 CREEKSIDE WAY
49 CREEKSIDE WAY
49 CREEKSIDE WAY
49 CREEKSIDE WAY
49 CREEKSIDE WAY
49 CREEKSIDE WAY
49 CREEKSIDE WAY
49 CREEKSIDE WAY
49 CREEKSIDE WAY
49 CREEKSIDE WAY
49 CREEKSIDE WAY
49 CREEKSIDE WAY
49 CREEKSIDE WAY
49 CREEKSIDE WAY
49 CREEKSIDE WAY
VIEW PHOTOS
$3,100/mo

49 CREEKSIDE WAY

3 Beds 4 Baths 2,144 Sq.Ft. 20.16 Acres

Description

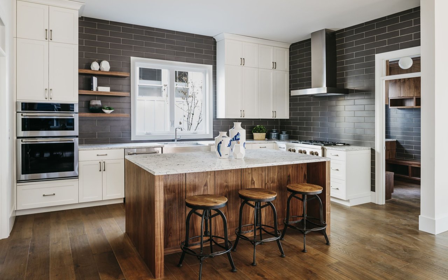
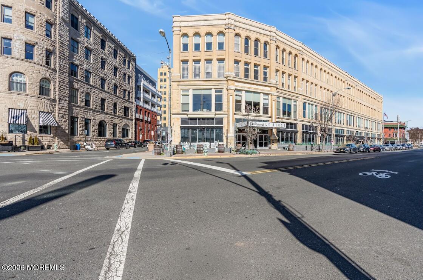
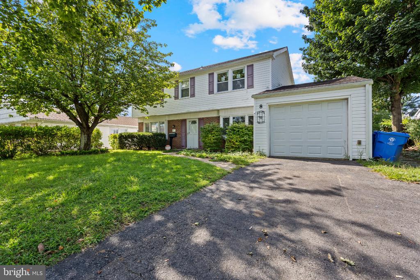
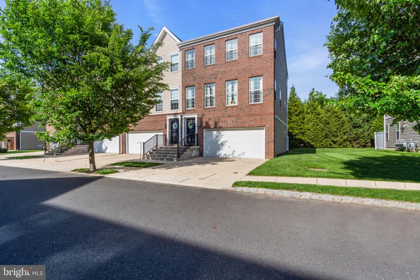
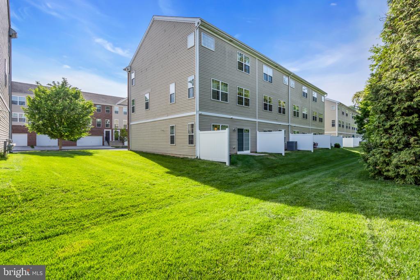
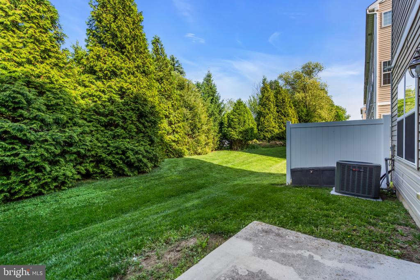
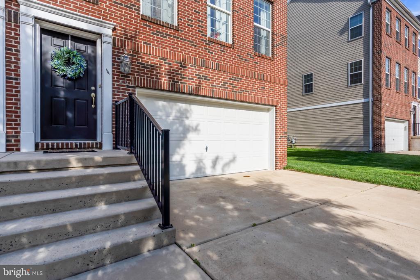
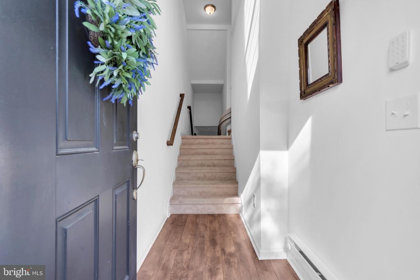
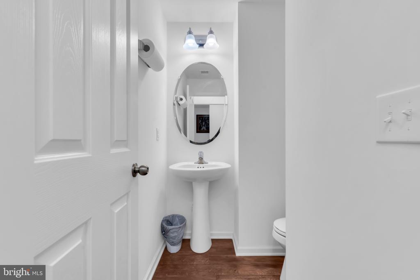
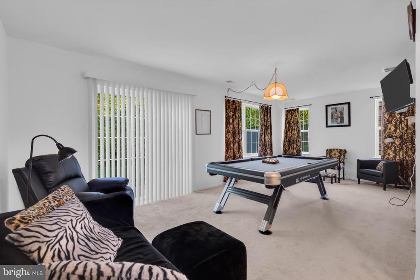
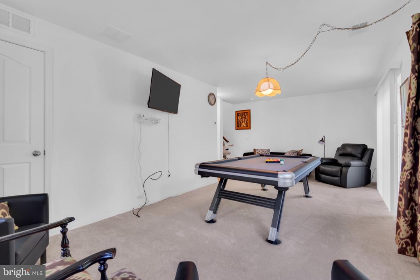
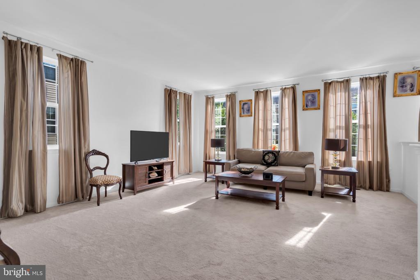
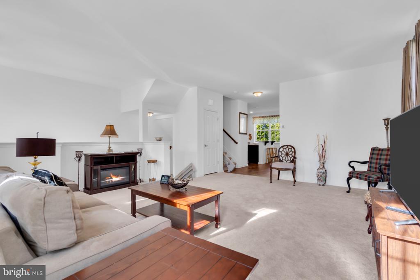
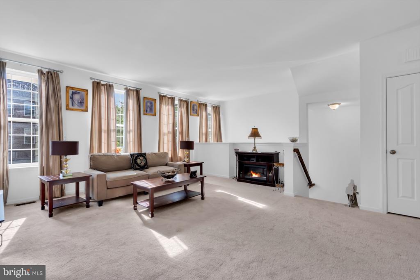
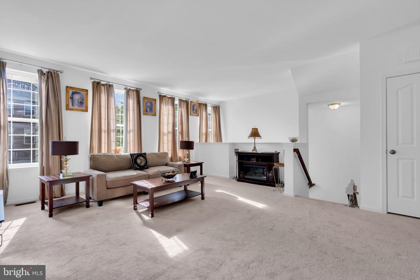
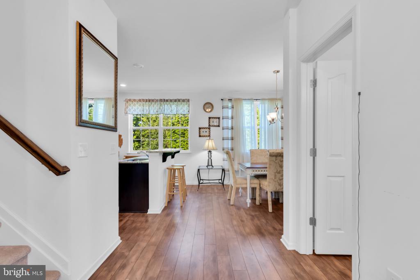
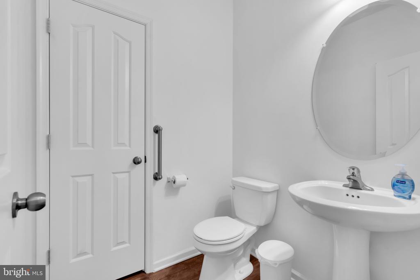
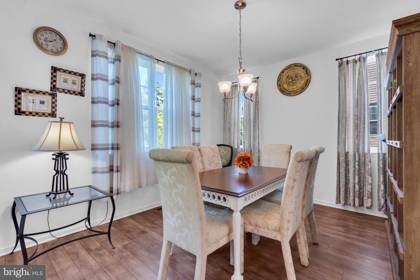
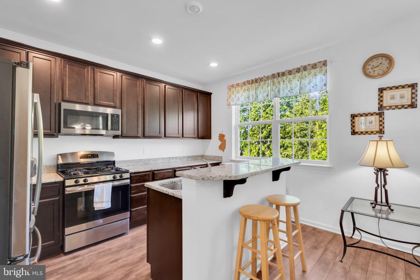
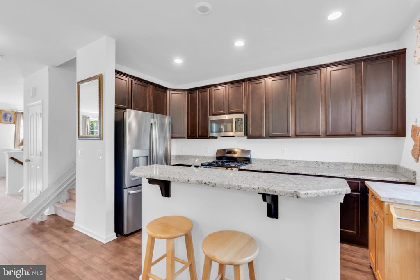
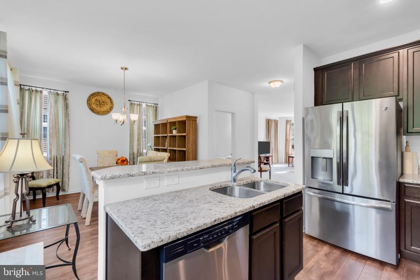
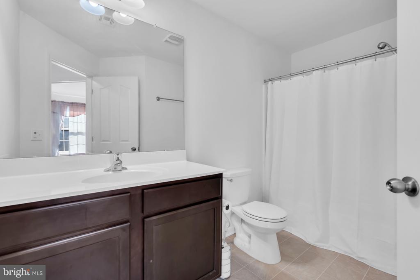
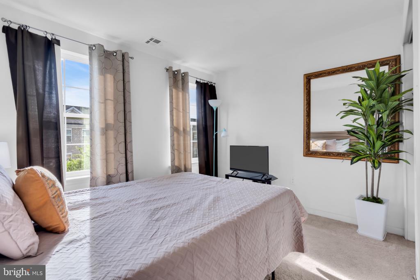
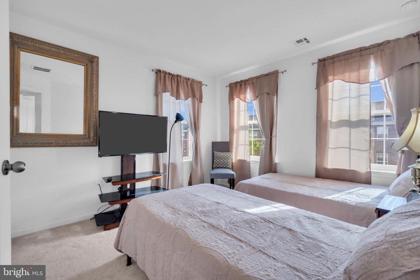
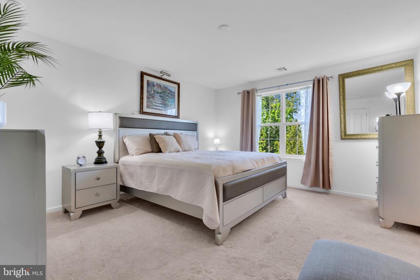
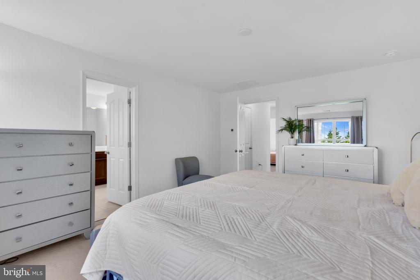
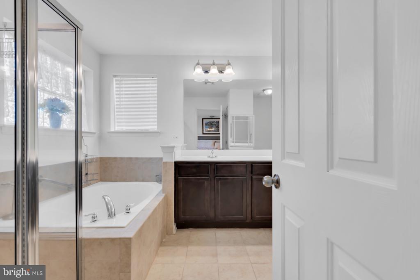
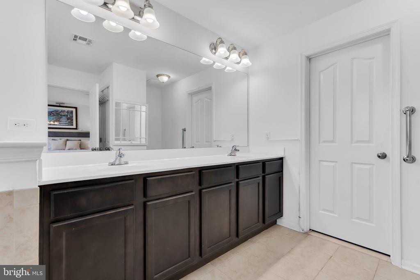
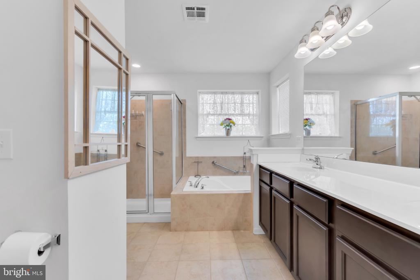
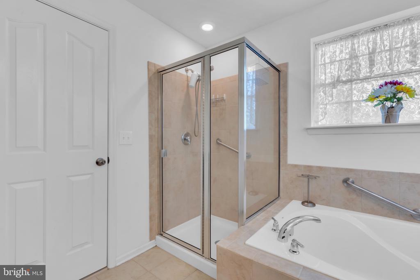
Welcome to 49 Creekside Way, a spacious end-unit townhome in Burlington offering three levels of comfortable living and an attached garage. This home features 3 bedrooms, 2 full bathrooms, and 2 half bathrooms, providing flexible space for everyday living, entertaining, or working from home. The end-unit location offers added privacy and abundant natural light throughout. Enjoy community amenities including common areas, a pool, jogging path, and basketball courts. Conveniently located near shopping, dining, and major commuter routes, this home offers a great blend of space, functionality, and low-maintenance living.

Share Property

Location

49 CREEKSIDE WAY, BURLINGTON, NJ 08016

Status

Leased

Date Leased

July 1, 2026
Jessianne Allen

Jessianne Allen

TITLE

REALTOR®

LICENSE

1542194

Property Amenities

Interior
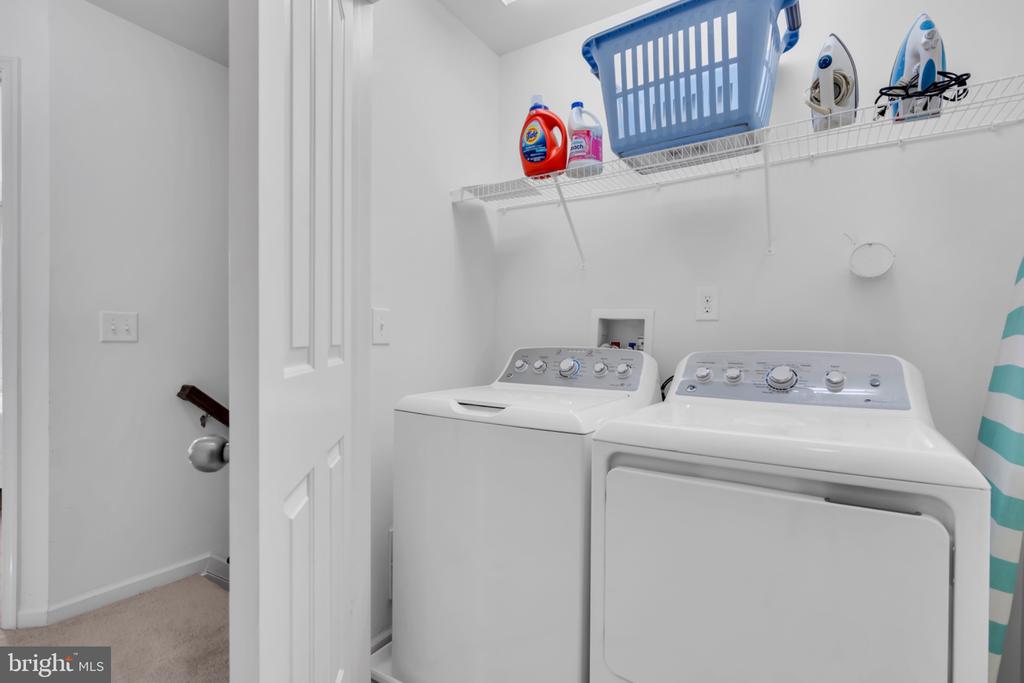
Laundry room Has Laundry
Appliances Dishwasher, Dryer, Refrigerator, Stove, Washer
Total Bedrooms: 3
Half Bathrooms: 2
Full Bathrooms: 2
Area & Lot
Total area 2,144 Sq.Ft.
Lot Area 20.16 Acres
Living area 2,144 Sq.Ft.
MLS® ID NJBL2112032
Year Built 2017
School District BURLINGTON TOWNSHIP
High School BURLINGTON TOWNSHIP
Middle School SPRINGSIDE M.S.
Elementary School B. BERNICE YOUNG
Architecture Styles Other
Type Townhouse
Status Leased
Exterior
Stories 3
Pool Yes - Community
Air conditioning Central A/C
Heat type Central
Disability Features Grab Bars Mod
Water Source Public
Garage Space 2.0
Sewer Public Sewer
Parking Attached Garage, Driveway, On Street
Finance
Lease Price $3,100/mo

Experience Seamless Buying & Selling

At Haven Group, real estate is about more than transactions—it’s about helping people feel confident and supported through every step of the journey. Backed by a collaborative team approach, we provide clear communication, honest guidance, and seamless service for buyers, sellers, and investors from start to finish.