9 FOXWOOD DRIVE
9 FOXWOOD DRIVE
9 FOXWOOD DRIVE
9 FOXWOOD DRIVE
9 FOXWOOD DRIVE
9 FOXWOOD DRIVE
9 FOXWOOD DRIVE
9 FOXWOOD DRIVE
9 FOXWOOD DRIVE
9 FOXWOOD DRIVE
9 FOXWOOD DRIVE
9 FOXWOOD DRIVE
9 FOXWOOD DRIVE
9 FOXWOOD DRIVE
9 FOXWOOD DRIVE
9 FOXWOOD DRIVE
9 FOXWOOD DRIVE
9 FOXWOOD DRIVE
9 FOXWOOD DRIVE
9 FOXWOOD DRIVE
9 FOXWOOD DRIVE
9 FOXWOOD DRIVE
9 FOXWOOD DRIVE
9 FOXWOOD DRIVE
9 FOXWOOD DRIVE
9 FOXWOOD DRIVE
9 FOXWOOD DRIVE
9 FOXWOOD DRIVE
9 FOXWOOD DRIVE
VIEW PHOTOS
$3,700/mo

9 FOXWOOD DRIVE

3 Beds 3 Baths 2,240 Sq.Ft.

Description

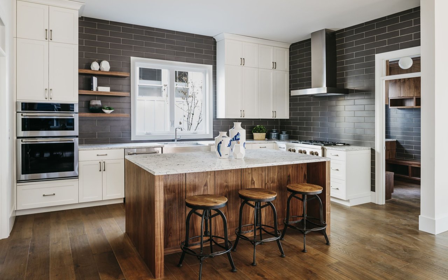
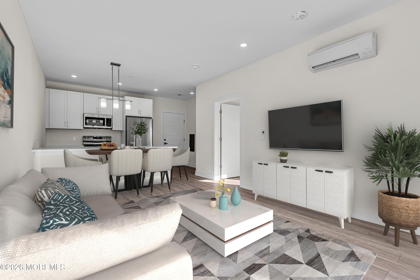
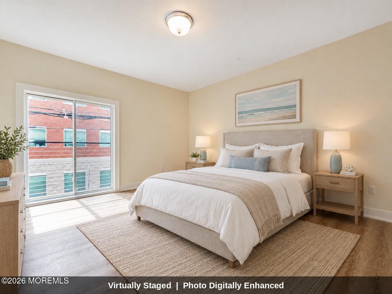
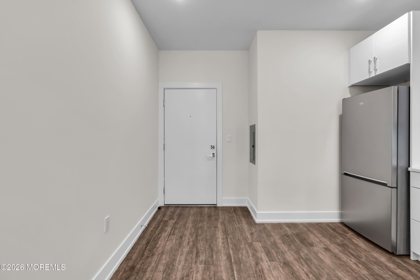
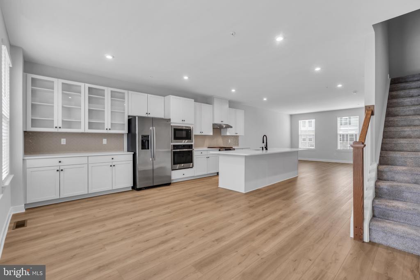
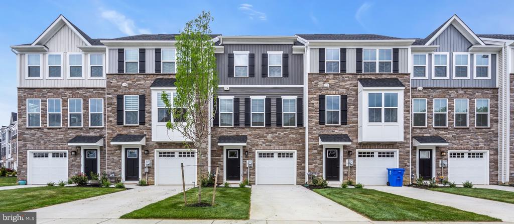
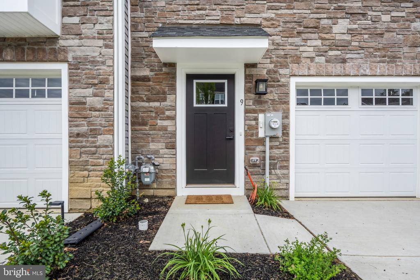
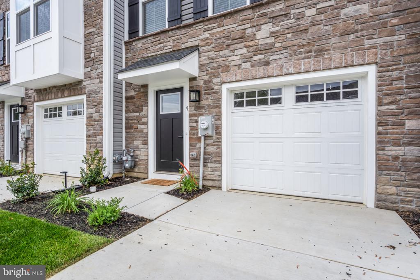
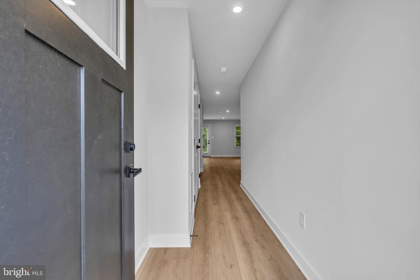
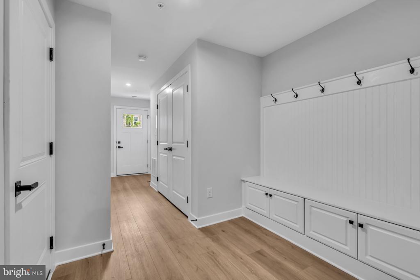
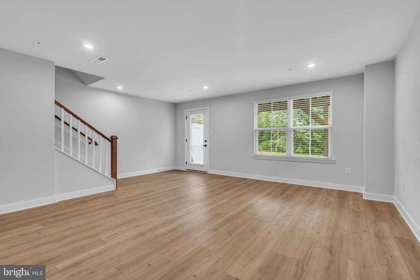
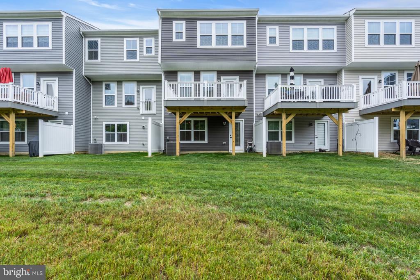
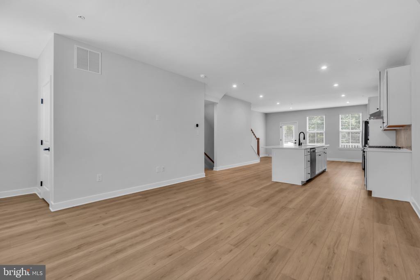
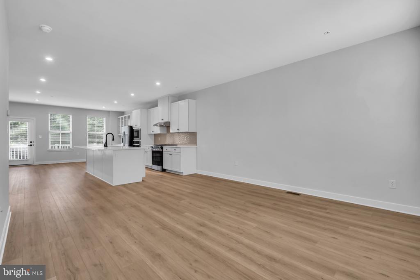
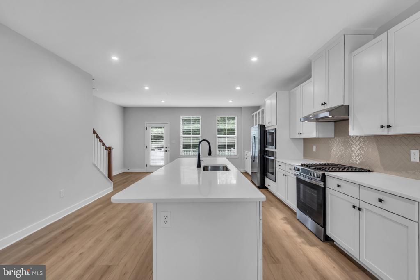
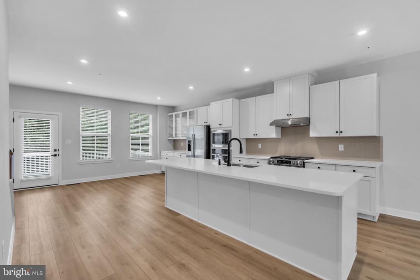
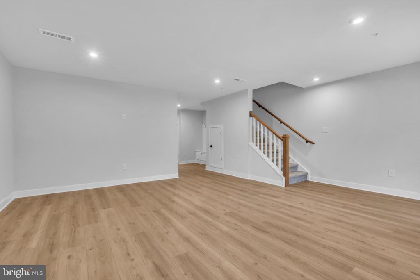
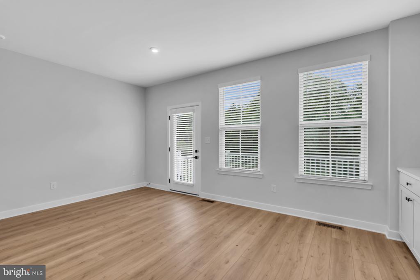
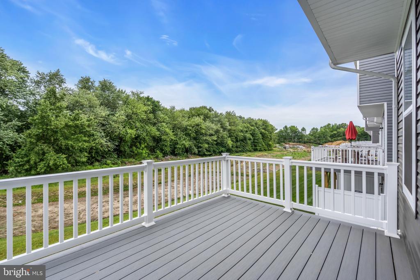
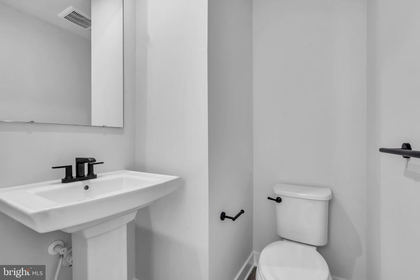
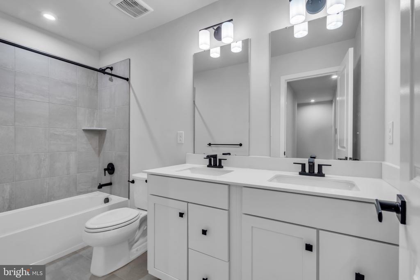
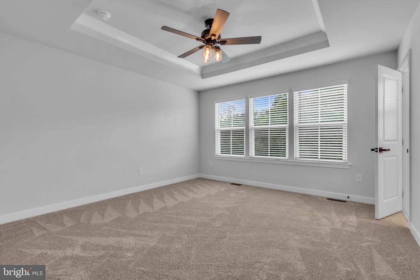
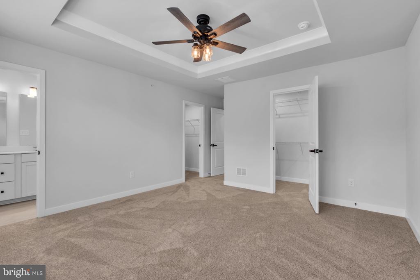
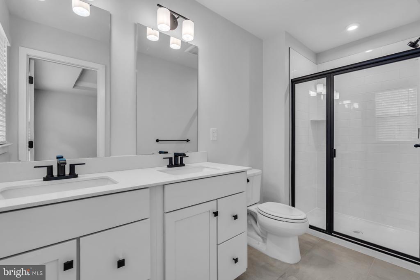
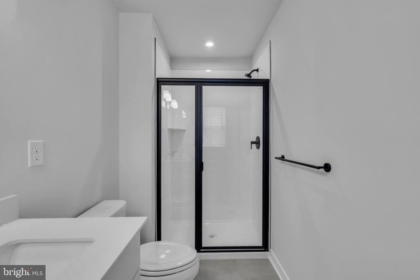
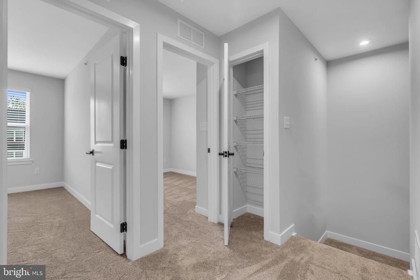
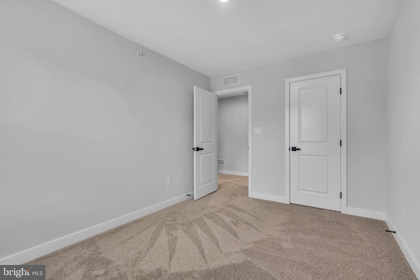
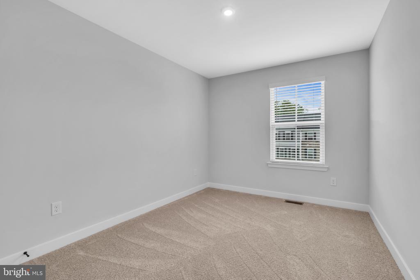
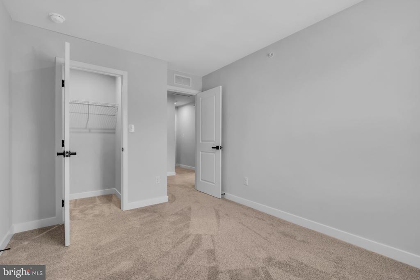
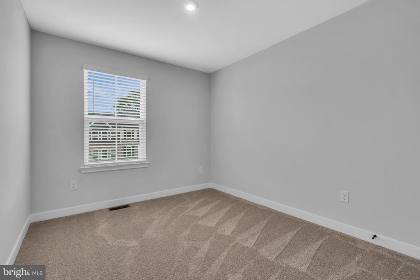
LANDLORD OFFERING THE FIRST MONTH FREE!! This beautifully designed new construction, never lived in townhome offers almost 2,300sf of modern living space with 3 bedrooms, 2.5 baths, and an open-concept layout perfect for everyday living and entertaining. No expense was spared in upgrades from the gourmet kitchen to the hardware and lighting. The kitchen flows seamlessly into the spacious living and dining areas, while large windows bring in abundant natural light. Upstairs features generously sized bedrooms, including a spacious primary suite, plus versatile bonus space ideal for a home office or loft. Enjoy low-maintenance living in a prime location close to shopping, dining, major highways, and all the conveniences of nearby Mount Laurel.

Share Property

Location

9 FOXWOOD DRIVE, HAINESPORT, NJ 08036

Status

Leased

Date Leased

August 1, 2026
Jessianne Allen

Jessianne Allen

TITLE

REALTOR®

LICENSE

1542194

Property Amenities

Interior
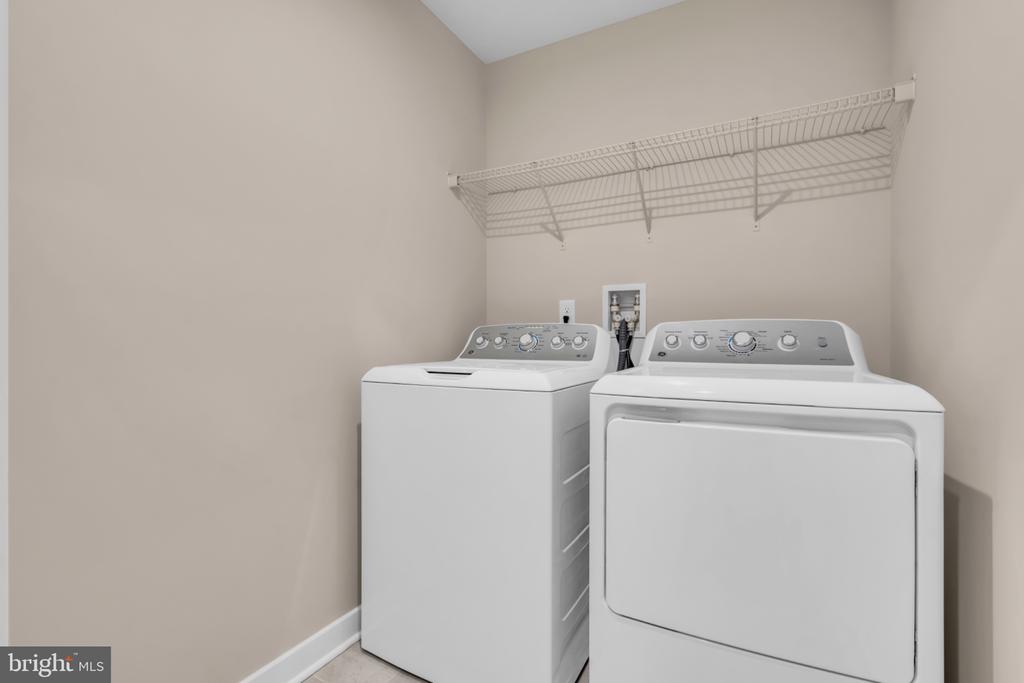
Laundry room Has Laundry
Appliances Dishwasher, Built-In Microwave, Dryer, Oven/Range - Gas, Stainless Steel Appliances, Washer
Flooring Carpet, Luxury Vinyl Plank, Tile/Brick
Total Bedrooms: 3
Half Bathrooms: 1
Full Bathrooms: 2
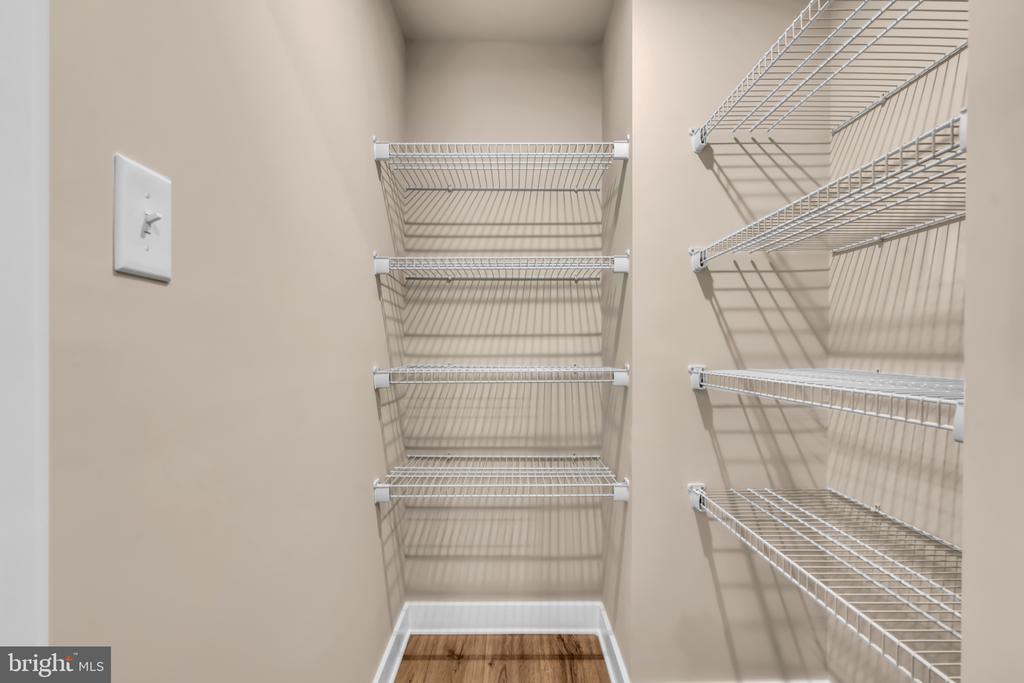
Other Interior Features Breakfast Area, Carpet, Combination Kitchen/Dining, Combination Kitchen/Living, Family Room Off Kitchen, Floor Plan - Open, Kitchen - Gourmet, Pantry, Recessed Lighting, Walk-in Closet(s)
Area & Lot
Total area 2,240 Sq.Ft.
Living area 2,240 Sq.Ft.
MLS® ID NJBL2112664
Year Built 2026
School District RANCOCAS VALLEY REGIONAL SCHOOLS
Architecture Styles Colonial
Type Townhouse
Status Leased
Exterior
Stories 3
Pool No Pool
Air conditioning Central A/C
Heat type Forced Air
Disability Features None
Water Source Public
Garage Space 1.0
Sewer Public Sewer
Parking Attached Garage, Driveway
Roof Shingle
Finance
Lease Price $3,700/mo

Experience Seamless Buying & Selling

At Haven Group, real estate is about more than transactions—it’s about helping people feel confident and supported through every step of the journey. Backed by a collaborative team approach, we provide clear communication, honest guidance, and seamless service for buyers, sellers, and investors from start to finish.