Leave a Message

By providing your contact information to Sackman Realty - 2nd site, your personal information will be processed in accordance with Sackman Realty - 2nd site's Privacy Policy. By checking the box(es) below, you expressly consent to receive marketing or promotional real estate communication from Sackman Realty - 2nd site in the manner selected by you. For SMS text messages, message frequency varies. Message and data rates may apply. Consent is not a condition of purchase of any goods or services. You may opt out of receiving further communications from Sackman Realty - 2nd site at any time. To opt out of receiving SMS text messages, reply STOP to unsubscribe. SMS text messaging is subject to our Terms of Use.

Thank you for your message. We will be in touch with you shortly.

99 Schulmeister Road
$625,000

99 Schulmeister Road

3 Beds 2 Baths 1,614 Sq.Ft. 0.58 Acres

Description

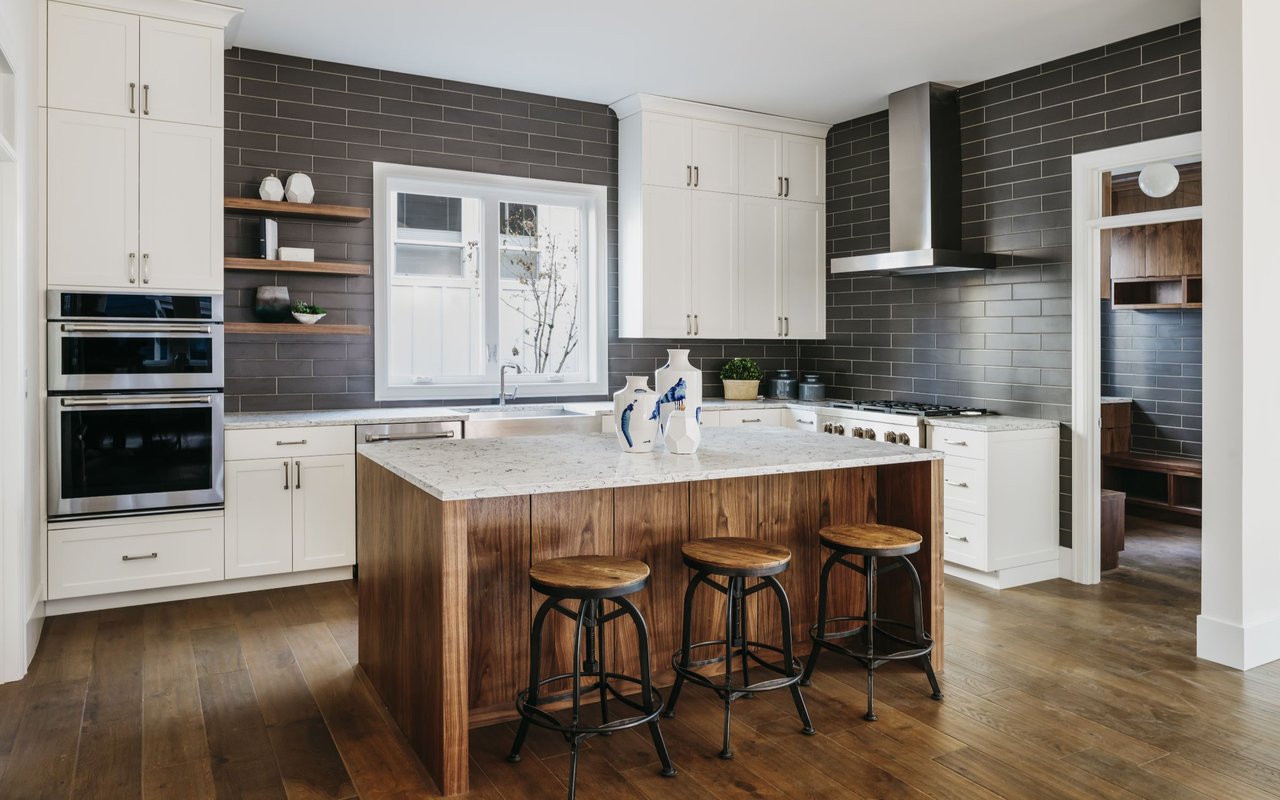
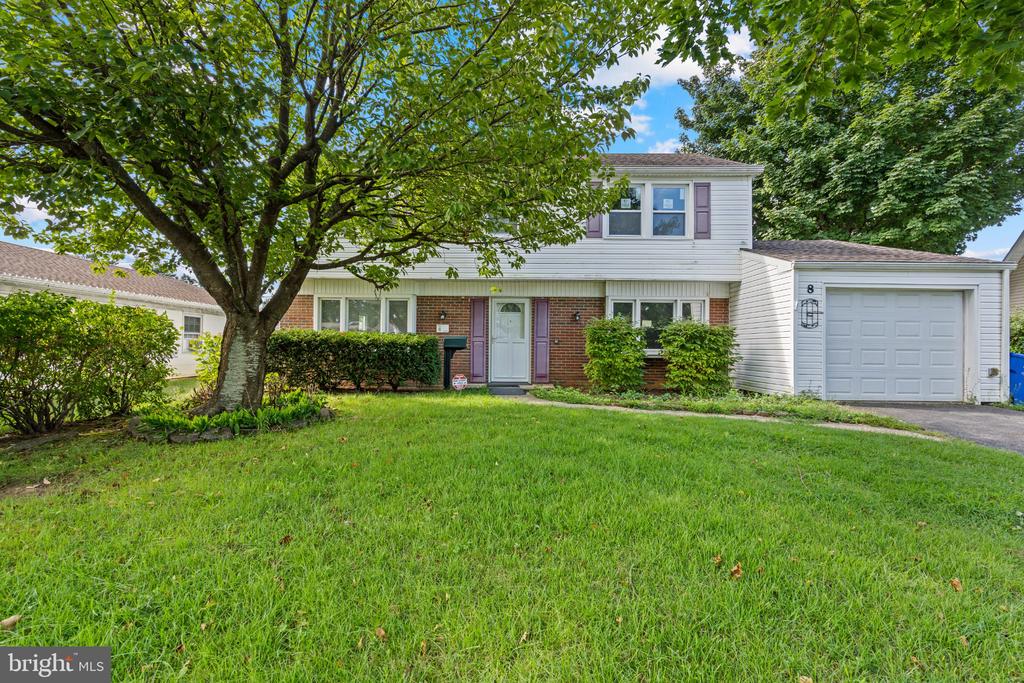
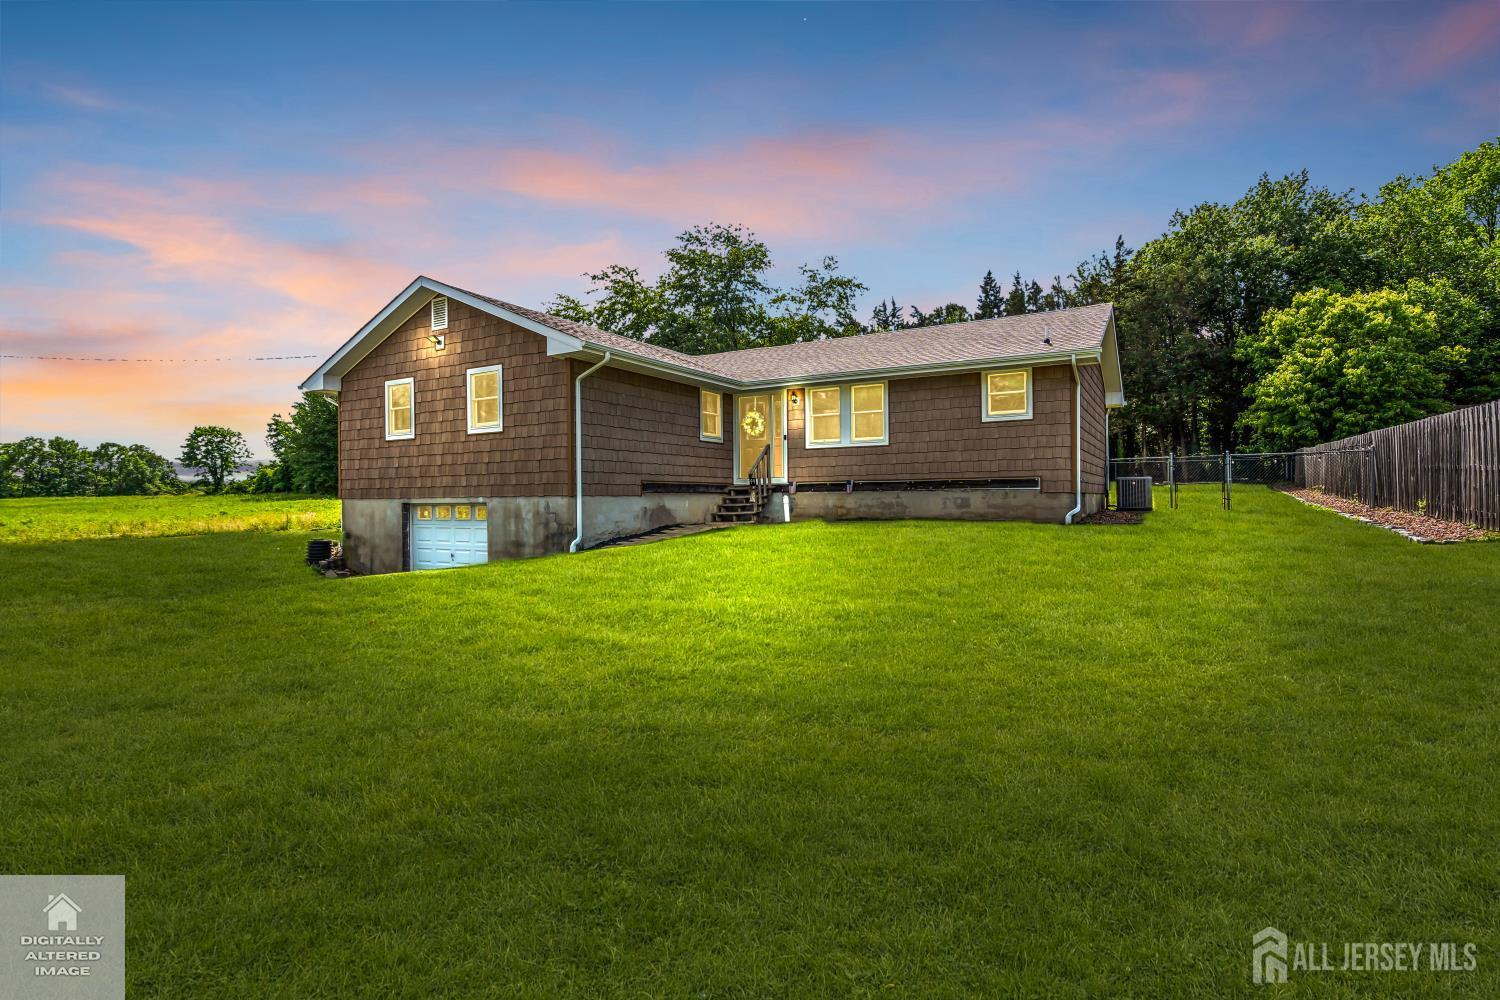
Fully renovated 3-bedroom, 2 full bath home in the heart of Old Bridge featuring modern finishes and quality craftsmanship throughout. Bright and inviting layout with solid wood doors, updated systems, and stylish upgrades from top to bottom. Spacious primary suite offers a private full bath and oversized closet. Conveniently located near shopping, dining, and major roadways, making commuting and everyday living a breeze. Move-in ready and thoughtfully updated, this home combines comfort, style, and convenience in one great package.

Share Property

Location

99 Schulmeister Road, Old Bridge, NJ 08857

Status

Sold

Date Sold

August 26, 2026
Jessianne Allen

Jessianne Allen

TITLE

REALTOR®

LICENSE

1542194

Property Amenities

Interior
Appliances Dishwasher, Dryer, Electric Range/Oven, Microwave, Refrigerator, Range, Trash Compactor, Washer, Electric Water Heater
Flooring Carpet, Ceramic Tile, Wood
Total Bedrooms: 3
Full Bathrooms: 2
Other Interior Features 1 Bedroom, 2 Bedrooms, 3 Bedrooms, Kitchen, Bath Full, Bath Main, Dining Room, Family Room, None
Area & Lot
Total area 1,614 Sq.Ft.
Lot Area 0.58 Acres
Living area 1,614 Sq.Ft.
MLS® ID 2616466R
Year Built 1974
Architecture Styles Ranch, Split Level
Type Residential
Status Sold
Exterior
Stories 1
Air conditioning Central Air, Ceiling Fan(s), Heat Pump
Heat type Baseboard, Radiant, Baseboard Hotwater, Heat Pump
Water Source Public
Garage Space 1.0
Sewer Public Sewer
Other Exterior Features Barbecue, Outbuilding(s), Deck, Patio, Storage Shed, Yard
Parking 2 Car Width, Crushed Stone, 3 Cars Deep, Garage, Attached, Built-In Garage, Detached, Driveway, Gravel
Lot Features Near Shopping, Backs to Park Land, Wooded, Near Public Transit
Roof Asphalt
Utilities Cable Connected, Electricity Connected
Finance
Sales Price $625,000
Real Estate Tax $10,602 yearly

360 Virtual Tour

Take a tour of this property

Experience Seamless Buying & Selling

At Haven Group, real estate is about more than transactions—it’s about helping people feel confident and supported through every step of the journey. Backed by a collaborative team approach, we provide clear communication, honest guidance, and seamless service for buyers, sellers, and investors from start to finish.