Leave a Message

By providing your contact information to Sackman Realty - 2nd site, your personal information will be processed in accordance with Sackman Realty - 2nd site's Privacy Policy. By checking the box(es) below, you expressly consent to receive marketing or promotional real estate communication from Sackman Realty - 2nd site in the manner selected by you. For SMS text messages, message frequency varies. Message and data rates may apply. Consent is not a condition of purchase of any goods or services. You may opt out of receiving further communications from Sackman Realty - 2nd site at any time. To opt out of receiving SMS text messages, reply STOP to unsubscribe. SMS text messaging is subject to our Terms of Use.

Thank you for your message. We will be in touch with you shortly.

46 Creekside Way
46 Creekside Way
46 Creekside Way
46 Creekside Way
46 Creekside Way
46 Creekside Way
46 Creekside Way
46 Creekside Way
46 Creekside Way
46 Creekside Way
46 Creekside Way
46 Creekside Way
46 Creekside Way
46 Creekside Way
46 Creekside Way
46 Creekside Way
46 Creekside Way
46 Creekside Way
46 Creekside Way
46 Creekside Way
46 Creekside Way
46 Creekside Way
46 Creekside Way
VIEW PHOTOS
Courtesy of Sackman Realty
$3,100/mo

46 Creekside Way

3 Beds 3 Baths 2,144 Sq.Ft.

Description

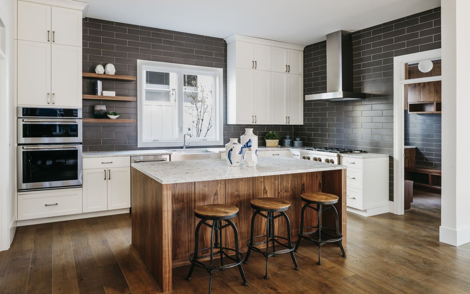
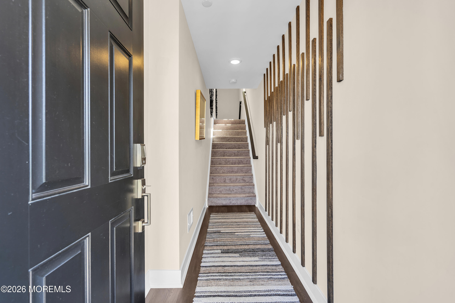
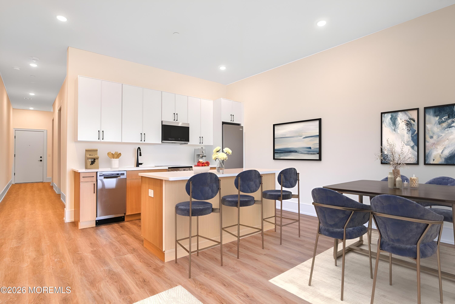
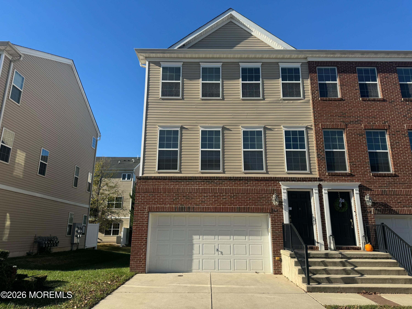
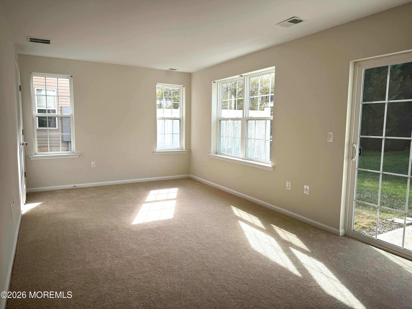
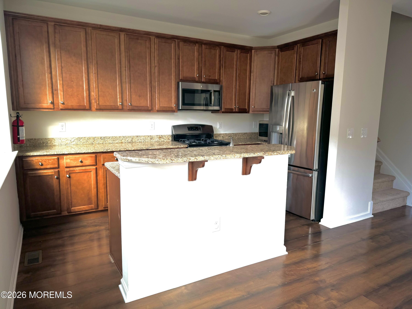
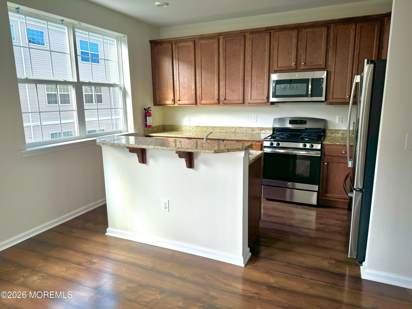
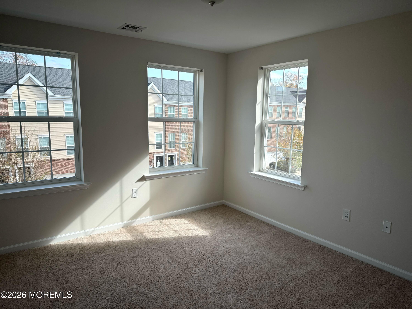
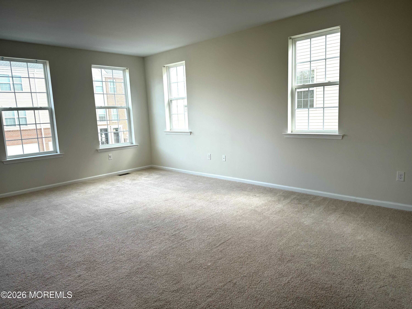
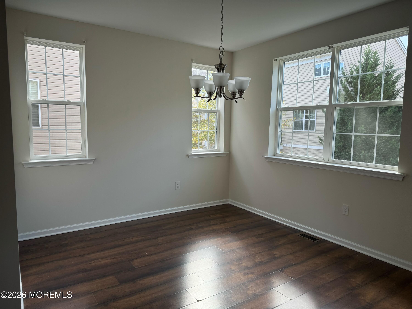
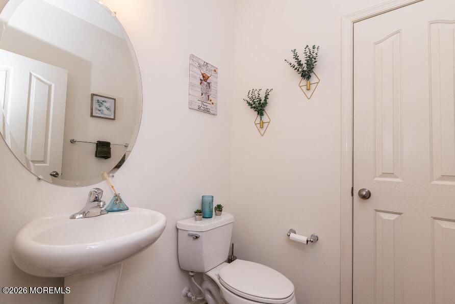
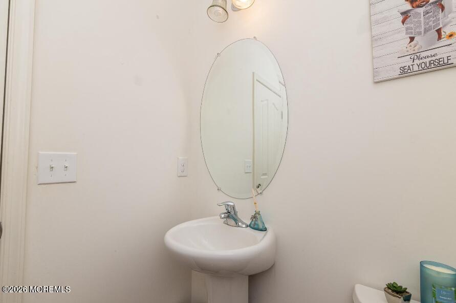
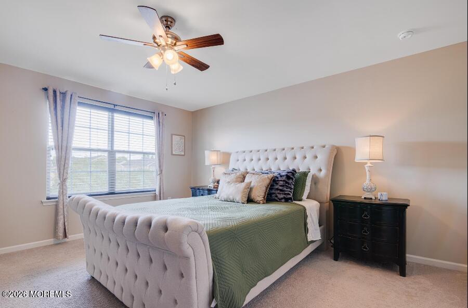
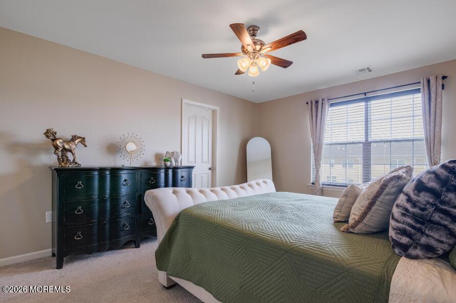
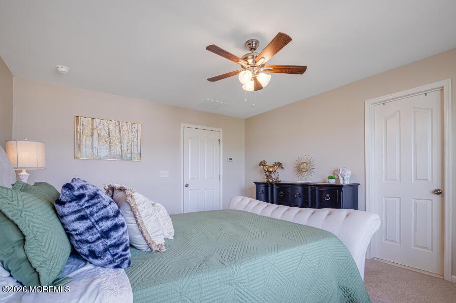
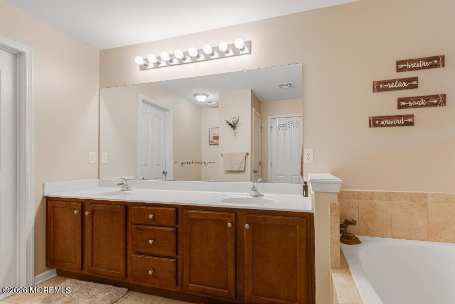
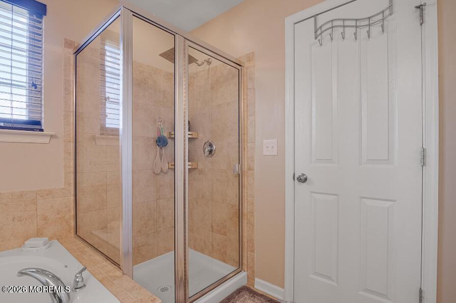
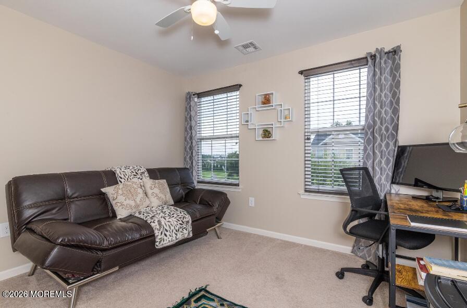
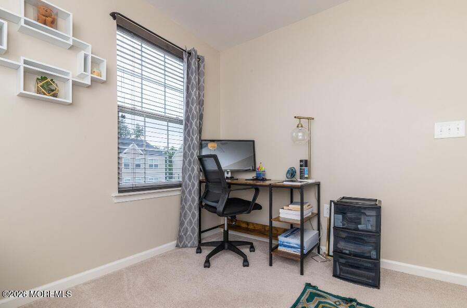
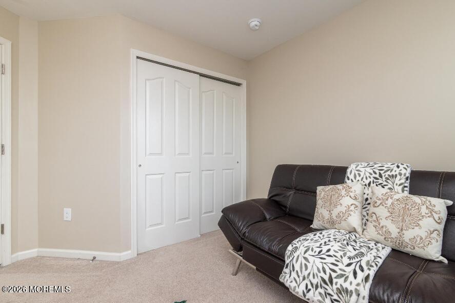
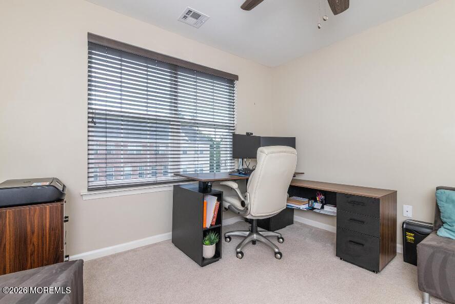
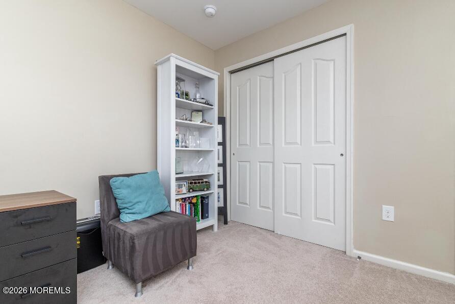
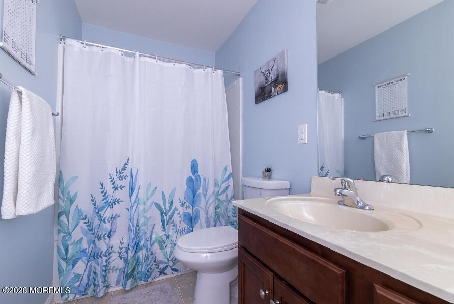
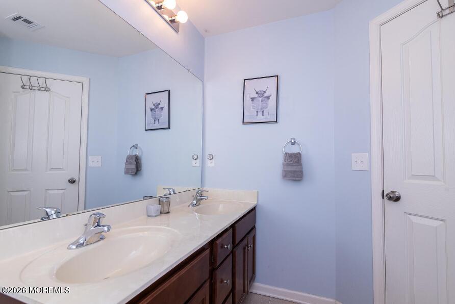
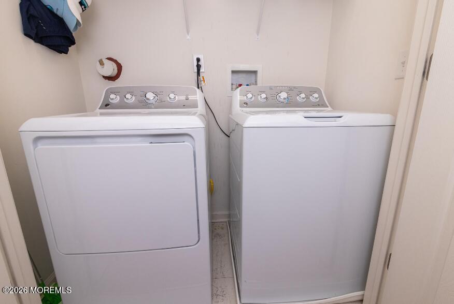
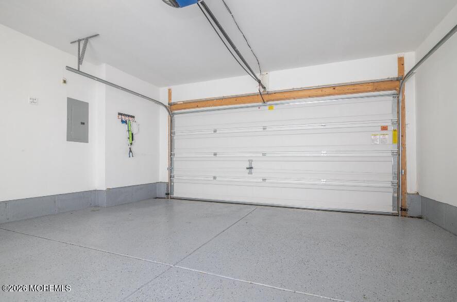
Experience the elegance of this stunning end unit townhome in the highly sought-after River Walk Community. The Turnberry model, the largest in the neighborhood, offers spacious living across three levels. This beautiful home features three bedrooms, two full bathrooms, and two half bathrooms. Upon entering the ground floor, you'll find a versatile recreation room that opens to the back patio, along with a half bathroom, a utility room, and a two-car garage. The second floor showcases a generous family room, dining area, and kitchen, complete with granite countertops, and stainless steel appliances. The top floor is dedicated to the primary bedroom, which includes an ensuite bath and a walk-in closet. Two additional well-sized bedrooms and another full bathroom are also located on this floor. Conveniently, the laundry area is situated on this level. Located directly across from the walking path, this townhome is just steps away from recreational amenities such as a playground and basketball court. The community pool and recreation center are also nearby. It offers easy access to Philadelphia and is just minutes from the NJ Turnpike, making commuting a breeze. Discover all that this vibrant community and its surroundings have to offer! $100 monthly pet rent per pet.

Share Property

Location

46 Creekside Way, Burlington, NJ 08016

Status

For Lease
Jessianne Allen

Jessianne Allen

TITLE

REALTOR®

LICENSE

1542194

Property Amenities

Interior
Total Bedrooms: 3
Half Bathrooms: 1
Full Bathrooms: 2
Area & Lot
Total area 2,144 Sq.Ft.
Living area 2,144 Sq.Ft.
MLS® ID 22625374
Year Built 2017
High School Burlington Reg
Middle School Hopkins
Type Townhouse
Status For Lease
Exterior
Stories 3
Air conditioning Central Air
Heat type Forced Air
Water Source Public
Garage Space 2.0
Sewer Public Sewer
Finance
Lease Price $3,100/mo
image

Schedule a Showing

We would love to show you our beautiful property. Please select your preferred date and time below. An agent will be in touch shortly to confirm your appointment.

Schedule a Showing

We would love to show you our beautiful property. Please select your preferred date and time below. An agent will be in touch shortly to confirm your appointment.

Thank you for your interest in 46 Creekside Way, Burlington, NJ 08016. We are reviewing your request and will be in touch shortly!

Experience Seamless Buying & Selling

At Haven Group, real estate is about more than transactions—it’s about helping people feel confident and supported through every step of the journey. Backed by a collaborative team approach, we provide clear communication, honest guidance, and seamless service for buyers, sellers, and investors from start to finish.